Transit Shift: How Vaughan Built a New Downtown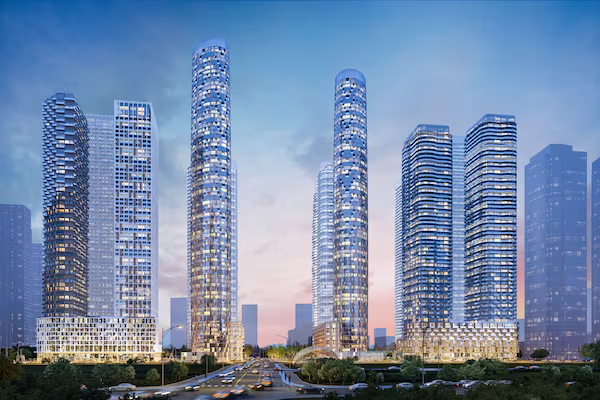
How New Transit Created a New Downtown
For many decades, Vaughan was known as a suburban city built around highways and industrial plants, with low-density development.
As the city faced rapid growth, it lacked something that defines many major urban centres: a transit connected downtown.
That soon changed, following the development of Vaughan Metropolitan Centre (VMC).
Located by Highway 7 and Jane Street, the area has undergone one of the most dramatic transformations in the GTA. A city that was once filled with commercial land has become a very dense urban centre filled with skyscrapers, globally known business firms, high-end retail stores, and thousands of new residents.
The expansion of the TTC Line 1 in 2017 helped accelerate this transformation. However, the true story started years earlier.
Vaughan Metropolitan Centre is one of the clearest examples of just how much transit investment can shape a community.
Using demographic data from Polaris Intelligence, we can show how the expansion of the subway line not only changed Vaughan’s skyline, but also its population, housing, and consumer market.
What is Transit Oriented Development?
Transit-oriented development (TOD) is the creation of mixed-use, high-density communities built around major transportation infrastructure.
Instead of designing neighbourhoods around roads and vehicles, TOD focuses on connecting:
- Residential development
- Offices
- Retail
- Public spaces
- Transportation
The overall goal is the creation of an area where people can work, live, shop, and travel without depending on a car.
VMC is a perfect example of this model.
The subway station became a foundation for a much larger change, attracting billions of dollars in development and changing how businesses see the area.
Planning Vaughan’s New Downtown (2006-2010)
The transformation of VMC began years prior to the first skyscraper.
Between 2006 and 2010, the province designated the area around Highway 7 and Jane Street as an Urban Growth Centre.
This designation recognized Vaughan’s potential to develop a higher-density downtown core.
The city created a master plan focused on transforming the area from a suburban employment district into a complete urban centre.
This vision included:
- High-density residential development
- Office spaces
- Retail stores
- Public spaces
- Rapid transit access
At this point, VMC was mainly an industrial and commercial area.
This desired future downtown only existed on paper.
This vision became achievable because several factors came together at the right time. Ontario’s Urban Growth Centre designation provided the long-term vision, while the City of Vaughan’s master plan created a framework for high-density development. Vast areas of underutilized industrial land offered ample space for construction, while the promised subway connection dramatically increased the area’s attractiveness for residents, businesses, and investors. Additionally, direct access to major highways like Highway 400 and Highway 407 strengthens VMC’s position as a regional hub.
New Development Arrives (2011-2016)
Before the subway expansion, developers started investing in the area.
Projects like Expo City Towers introduced the first major residential high-rise development in VMC. This development included five high-rise residential buildings. The initial phases stood at 36/37 storeys. The final addition, the CG tower, is 190-metres tall and consists of 60 storeys. These buildings range from roughly $400,000 (1 bedroom) to well over $1 million for penthouse suites.
The KPMG Tower is a 15-storey, Class-A building designed to introduce major corporate space to the new downtown. The building is named after its lead tenant, KPMG. This firm is one of the “Big Four” global professional services firms that specializes in financial audits, tax planning, and business advisory services. The tower is leased by major corporations, such as KPMG, BMO, GFL Environmental, and paying an average net rental rate of roughly $30 per square foot annually.
While residential towers often get the most attention, office development has been just as important to VMC’s growth. A successful downtown is not defined only by where people live, but also where they work. Buildings like the KPMG Tower help attract major employers and create an employment base right by new housing. This balance between residential growth and job creation is a defining feature of successful transit-oriented communities.
However, back in 2010, this area was still in transition. According to data from Manifold, VMC’s primary land during this period was shifting from its traditional industrial and commercial foundation toward a mixed-use urban environment.
Transit Arrives in Vaughan (2017)
In December 2017, the TTC Line 1 extension officially opened.
The 8.6 km extension connected Vaughan Metropolitan Centre to Toronto’s extensive subway. It created six new stations: Downsview Park, Finch West, York University, Pioneer Village, Highway 407, and Vaughan Metropolitan Centre.
Not only did this addition improve transportation for millions of people, but it also completely changed the economic potential of the area.
Developers sped up their construction. Businesses gained confidence about their future. Residents could now access Downtown Toronto without having to deal with traffic, and those living in Toronto could now easily access areas like York University they would otherwise have to bus to.
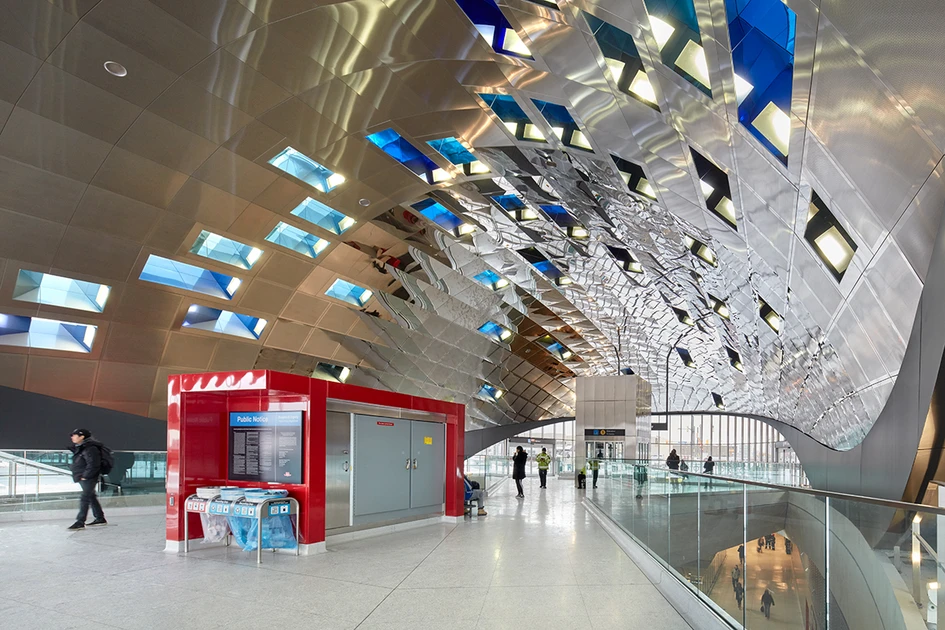
Vaughan Metropolitan Centre Station itself was designed to become a landmark. It has a colourful glass entrance, a beautiful public area in between its two entrances, and modern architecture that immediately distinguishes it from other stations. Rather than using a hidden entrance like the majority of other stations, Vaughan decided to take advantage of this transit addition and used the station as a centerpiece of its new downtown.
Projects like Transit City and The Met Condo helped introduce a new wave of residential growth around the subway station. The arrival of transit infrastructure transformed VMC from a planned downtown into an emerging urban centre.
Transit City: A New Residential Hub
The Transit City development became one of the defining projects in VMC’s growth. The completion of multiple towers put thousands of new residents directly beside a subway line connecting to the entire city.
The development helped create the type of density required for a real ‘downtown’ environment:
- Retail spaces
- Public areas and entertainment
- Pedestrian connections
- Services
- Tall, residential buildings
Long before the towers were created, destinations like IKEA and Costco drew shoppers from across the York Region. Today, these same stores are surrounded by dense residential development, illustrating how VMC has evolved from a regional shopping destination into a complete urban community. New restaurants, businesses, and services around VMC continue to support the growing population.
Walking through Vaughan Metropolitan Centre today feels far different than it did a decade ago. Wide sidewalks, landscaped public spaces, restaurants, cafés, and community gathering areas have replaced construction sites and industrial lots. During the winter, the public square right by the entrance of the subway station comes alive with a large Christmas tree, decorative lighting, and seasonal events. What used to be nothing more than a business district is now a place people actually enjoy spending time.
This combination of residential, commercial, and transportation infrastructure has created a large consumer market in Vaughan.
Vaughan’s Population Growth Following Transit Expansion
While the newly developed skyline provides visible evidence of growth, the biggest transformation is evident through the numbers.
Polaris data reveals just how dramatically the area around VMC has grown Forward Sortation Area (FSA) L4K:
Between 2011 and 2026, VMC has gained roughly 32,400 residents. This represents an increase of nearly 9.5x of the 2011 population.
Additionally, between 2016 and 2021, there was an increase of 12,729 residents (population growth of 171%).
These data points represent a transformation from a low-density industrial area into one of Vaughan’s fastest growing and most visited communities.
However, the transformation is far from complete. Additional residential towers, commercial developments, office space, and public amenities continue to reshape this area. As new residents and businesses continue to arrive, the demographic and consumer profile of the area will likely continue evolving.
How Transit Changed Vaughan’s Consumer Profile
Population growth doesn’t just mean more people have moved into the neighbourhood. It also represents a change in the kinds of people living in the area.
Prior to these major changes, VMC was mainly an employment and industrial area.
Today, it is home to:
- Condominium residents
- Young professionals
- Renters
- Smaller households
- Transit-connected consumers
Polaris data highlights the characteristics of VMC’s new residential population. In 2026, the average dwelling value in the FSA reached approximately $939,664. While VMC attracts many renters due to its concentration of new condos, the majority of residents are homeowners. 62.49% of occupied dwellings are owned, and only 37.51% rented.
This area also has a highly educated population, with 40.47% of residents holding a university certificate, diploma, or degree at the bachelor level or above. This reflects the type of demographic commonly associated with transit-oriented communities: educated professionals, highly skilled workers, and consumers seeking access to employment and urban services.
For businesses, this change is important. A neighbourhood with thousands of new residents has different needs than an industrial employment area.
This means great business opportunities for:
- Restaurants
- Grocery retailers
- Financial services
- Healthcare providers
- Entertainment and leisure
- Advertisers
Why Businesses Need Current Consumer Data
The transformation of VMC demonstrates one of the biggest challenges in modern market analysis: neighbourhoods changing faster than traditional demographic data.
However, current data reveals a much different story.
The area has become:
- Denser
- Younger
- More urban
- More commercially active
Understanding these changes requires detailed, current demographic data.
Polaris Intelligence helps businesses identify where the population is growing, who moves into these areas, and how consumer markets are evolving.
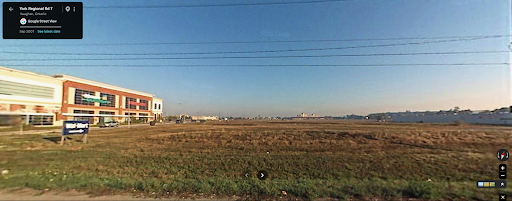
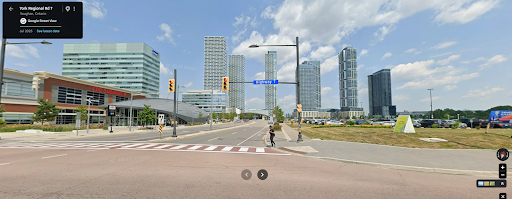
Visualizing the Change (2007 vs. 2025): Looking north from Highway 7. In 2007 (top image), the area was dominated by a suburban big-box retail layout and empty industrial land. By 2025 (bottom image), the exact same vantage point has been completely rebuilt as a dense, transit-connected downtown core. (Image source: Google Street View)
Find the Next Growth Areas
The Vaughan Metropolitan Centre demonstrates a broader trend happening all across the nation. Major infrastructure investments can completely reshape communities, creating new residential areas, employment centres, and consumer markets.
VMC is not important just due to its skyscrapers. The area’s significance comes from showing how transportation investments can influence where people live, work, and spend. Businesses that recognize these changes early on are better positioned to identify emerging markets, make stronger location decisions, and understand future customers before these trends are apparent.
Future transit projects, like subway extensions and transportation improvements will likely create similar opportunities in other growing areas.
Not only do businesses need to question where people are, they also need to understand where they will be tomorrow.
Transit Does More Than Move People
The transformation of Vaughan Metropolitan Centre is one of the best examples of infrastructure changing the entire city. A former industrial area has become a downtown. A suburban skyline has become an urban skyline. A low-density community became a growing consumer market. The addition to TTC line 1 did far more than connect Vaughan to Toronto.
For businesses making location, marketing, and investment decisions, understanding these demographic shifts is essential. With granular location intelligence from Polaris, organizations can identify emerging markets before they have become obvious.
 Powered by